
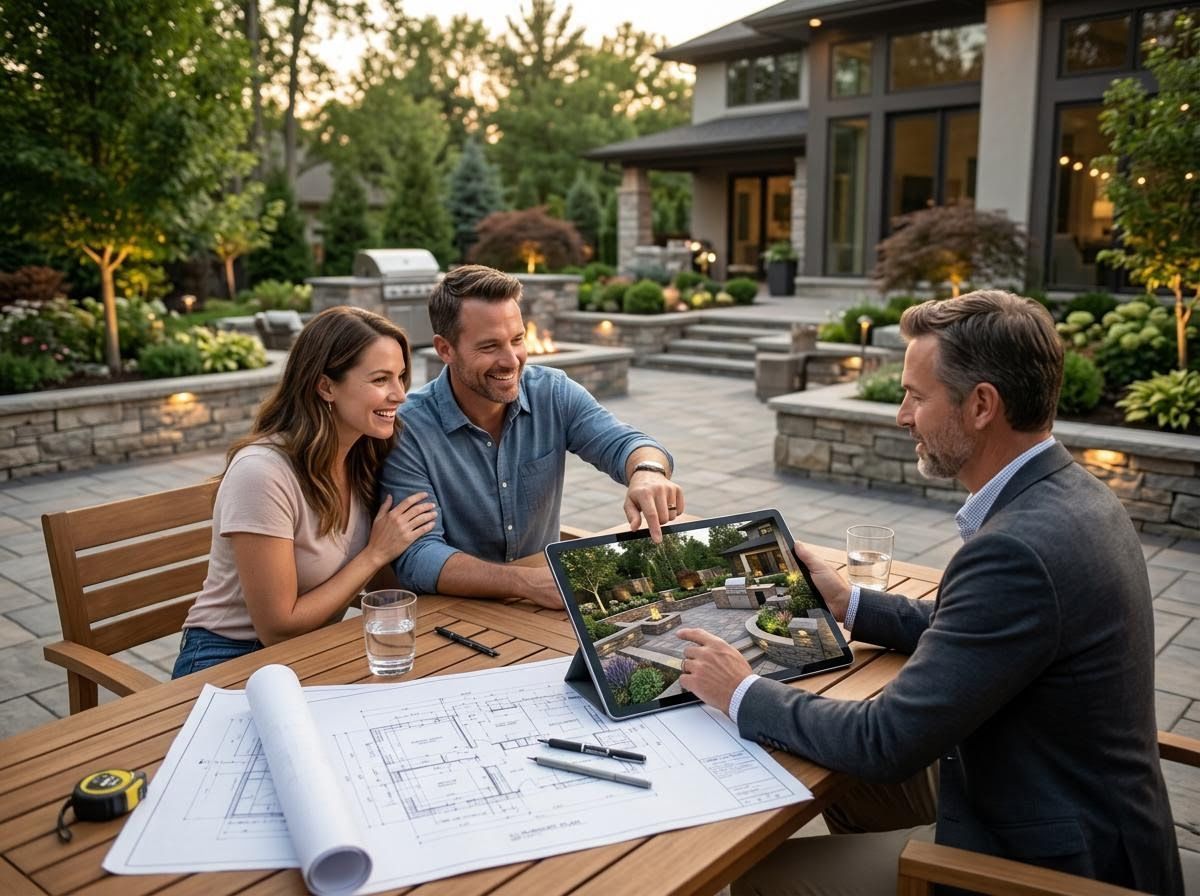
In the realm of Landscape design, the journey from an initial concept to a stunning reality often begins with a visual representation. For homeowners envisioning a significant transformation, understanding the nuances between 2D and 3D design is crucial for informed decision-making. While 2D blueprints have long served as the industry standard, the evolution of technology has introduced 3D renderings as a powerful tool, especially for complex and high-end projects. At Signature Landscape, we believe that clear visualization is the cornerstone of a successful project, ensuring your vision is perfectly translated into your Outdoor living spaces.
The Foundation: Understanding 2D Landscape Design
Traditional 2D Landscape design provides a top-down, bird's-eye view of your property. These plans are invaluable for their precision, clearly outlining property lines, dimensions, placement of elements, and essential infrastructure like irrigation systems or drainage. They serve as the technical blueprint for installers, detailing measurements for Hardscaping elements, planting beds, and the overall layout. For basic projects, 2D plans effectively communicate the functional aspects and spatial relationships. However, their flat nature can make it challenging to fully grasp the depth, height, textures, and aesthetic appeal of the proposed design, especially when envisioning multi-level features or intricate designs.
Stepping into the Future with 3D Renderings
Enter 3D renderings, a game-changer for visualizing complex Landscape design projects. Unlike 2D plans, 3D models allow you to experience your future backyard from multiple perspectives, as if you were walking through it yourself. These realistic visualizations incorporate specific materials, textures, colors, and even lighting effects, providing an immersive preview. You can see how a proposed Paver patios will integrate with surrounding elements, understand the scale of a new retaining wall, or envision how different plantings will look at various stages of growth. This level of detail transforms an abstract concept into a tangible, easy-to-understand representation, fostering clear communication and alignment between homeowner and designer.
Why High-End Transformations Demand 3D Visualization
For bespoke and high-end backyard transformations, 3D renderings are not just a luxury; they are an essential component of the design process. Projects involving elaborate Hardscaping, custom Outdoor living spaces, complex Retaining walls, or multi-faceted Landscape design benefit immensely from this advanced visualization. The ability to simulate shadows throughout the day, assess how different materials interact, and confirm the sightlines from key areas of your home ensures every detail is considered and approved before construction begins. This proactive approach minimizes surprises, reduces the need for costly changes during installation, and ultimately contributes to a more efficient and satisfying project experience, respecting both your time and investment.
Ultimately, the choice between 2D and 3D Landscape design hinges on the complexity and scope of your backyard ambitions. For those dreaming of a truly distinctive and lasting Outdoor living spaces, 3D renderings offer an unparalleled level of clarity and confidence. This advanced visualization tool ensures that your vision for Hardscaping, Paver patios, and Retaining walls is meticulously planned and perfectly executed, resulting in a backyard designed and built to last. To explore how advanced visualization can bring your unique vision to life, consider discussing your project with a Landscape design professional who utilizes 3D rendering technology.